

Description
Two-Car 22 x 24 Garage Plans with Storage Loft
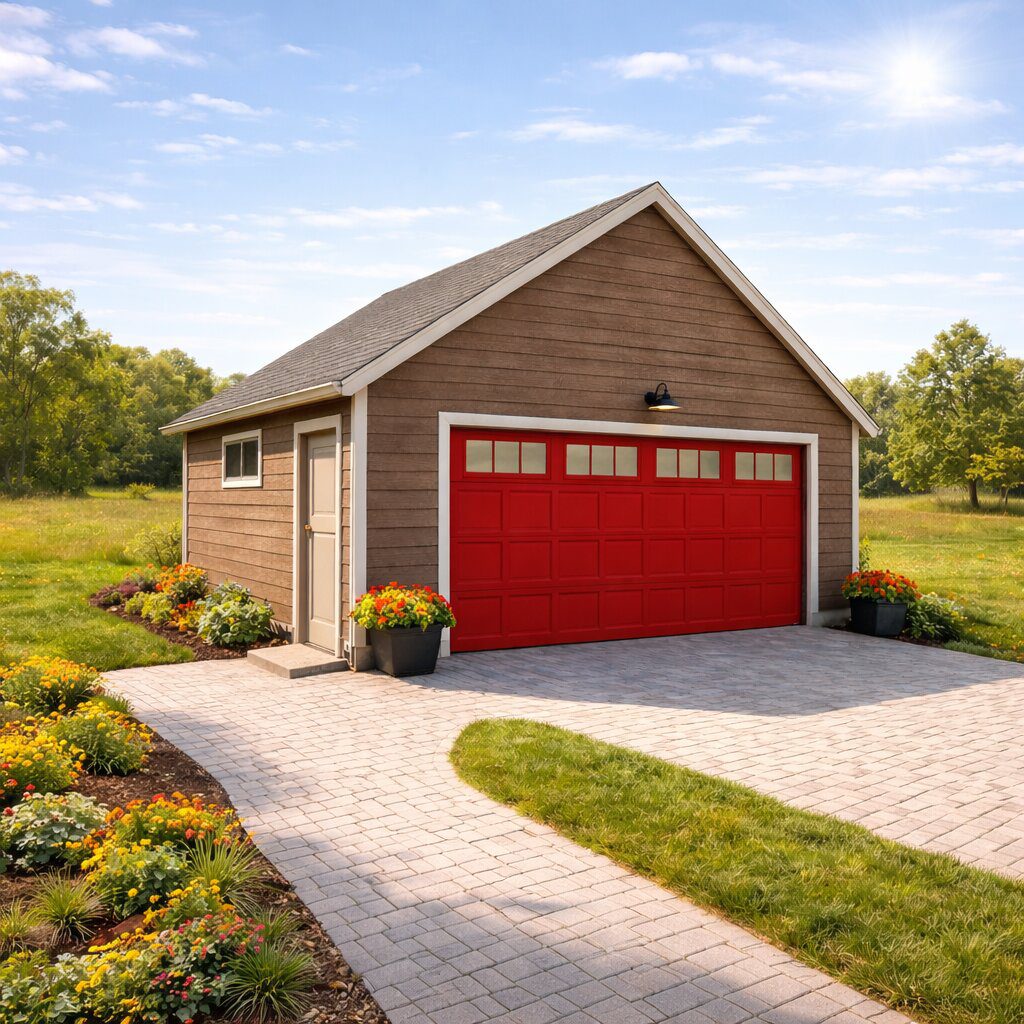
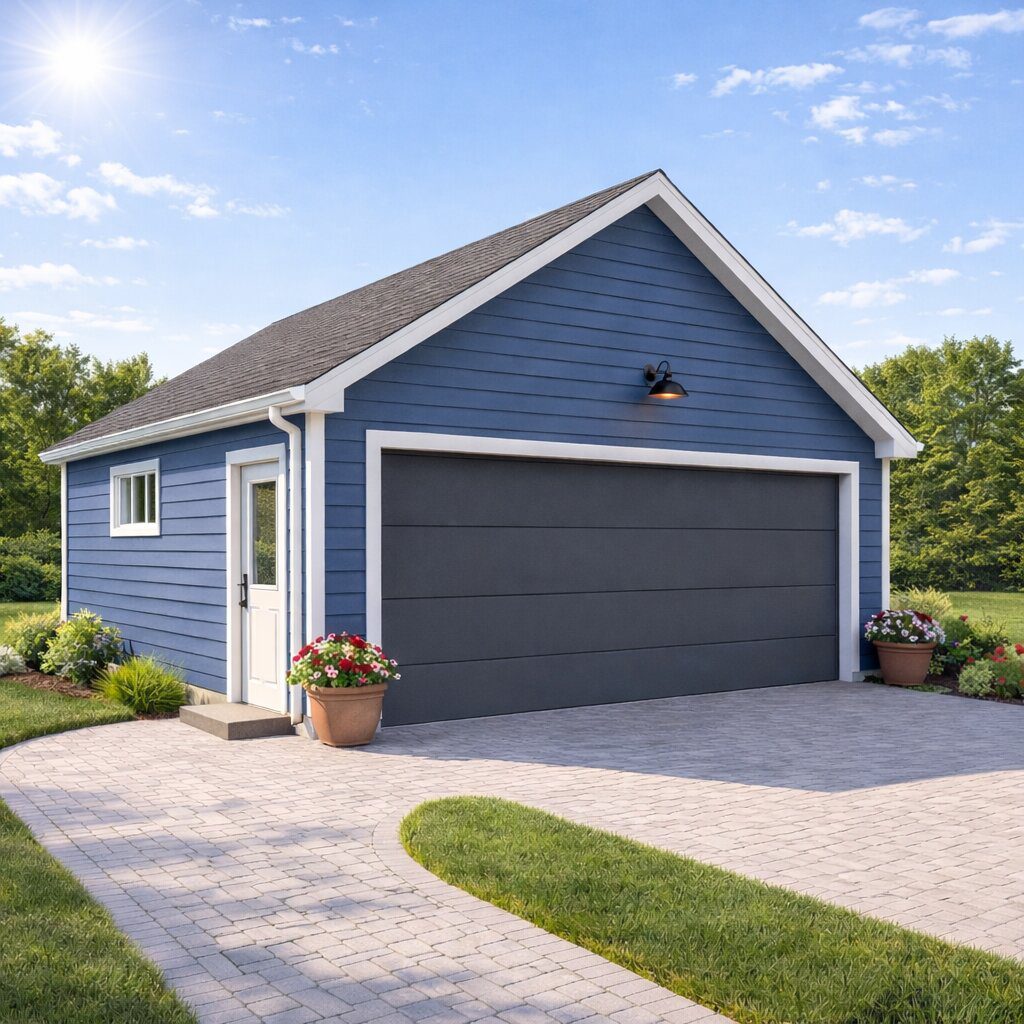
Plans provide a practical and space-efficient solution for homeowners looking to build a detached two-car garage with added loft storage space. With a popular 22 x 24 garage size, this two car garage plan offers comfortable parking for two vehicles while maximizing vertical space for storage, seasonal items, and household equipment.
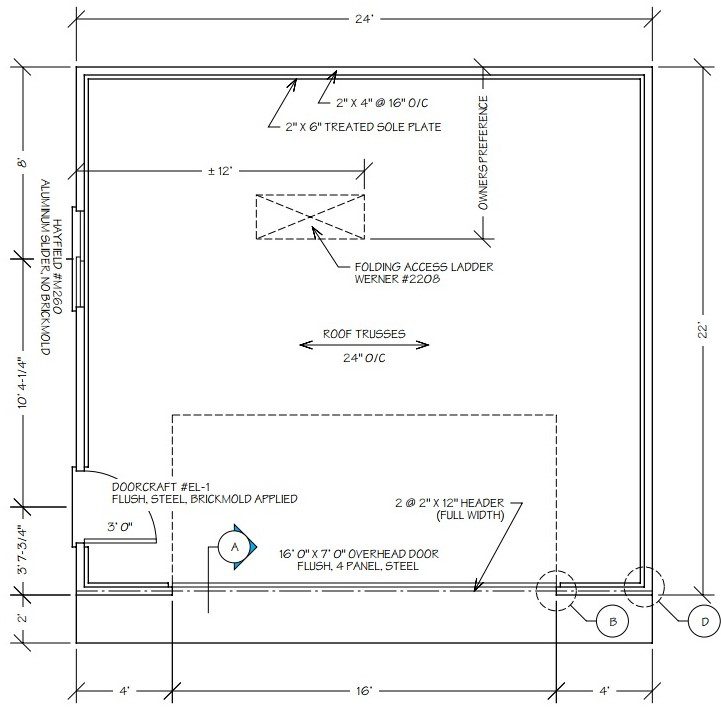
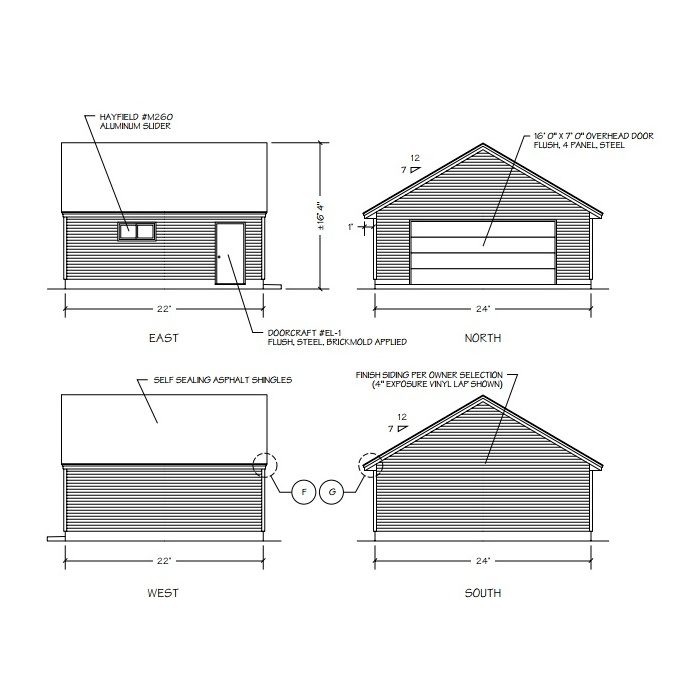
This professionally prepared garage plans PDF set includes a complete collection of garage construction drawings, designed for builders, contractors, and DIY homeowners. The plan package features a Cover Page, detailed Exterior Elevations, a clearly defined Foundation Plan, and a precise Garage Floor Plan to ensure accurate layout and construction.
An additional Storage Loft Plan illustrates the upper-level storage area, while the Stairwell Section provides safe and code-ready access to the loft. Structural accuracy is supported by Building Sections, Braced Wall Details, and comprehensive Wall Framing Plans, ensuring the garage meets modern building standards and structural requirements. Detailed construction Details are included to assist with framing, connections, and overall build quality.


