Description
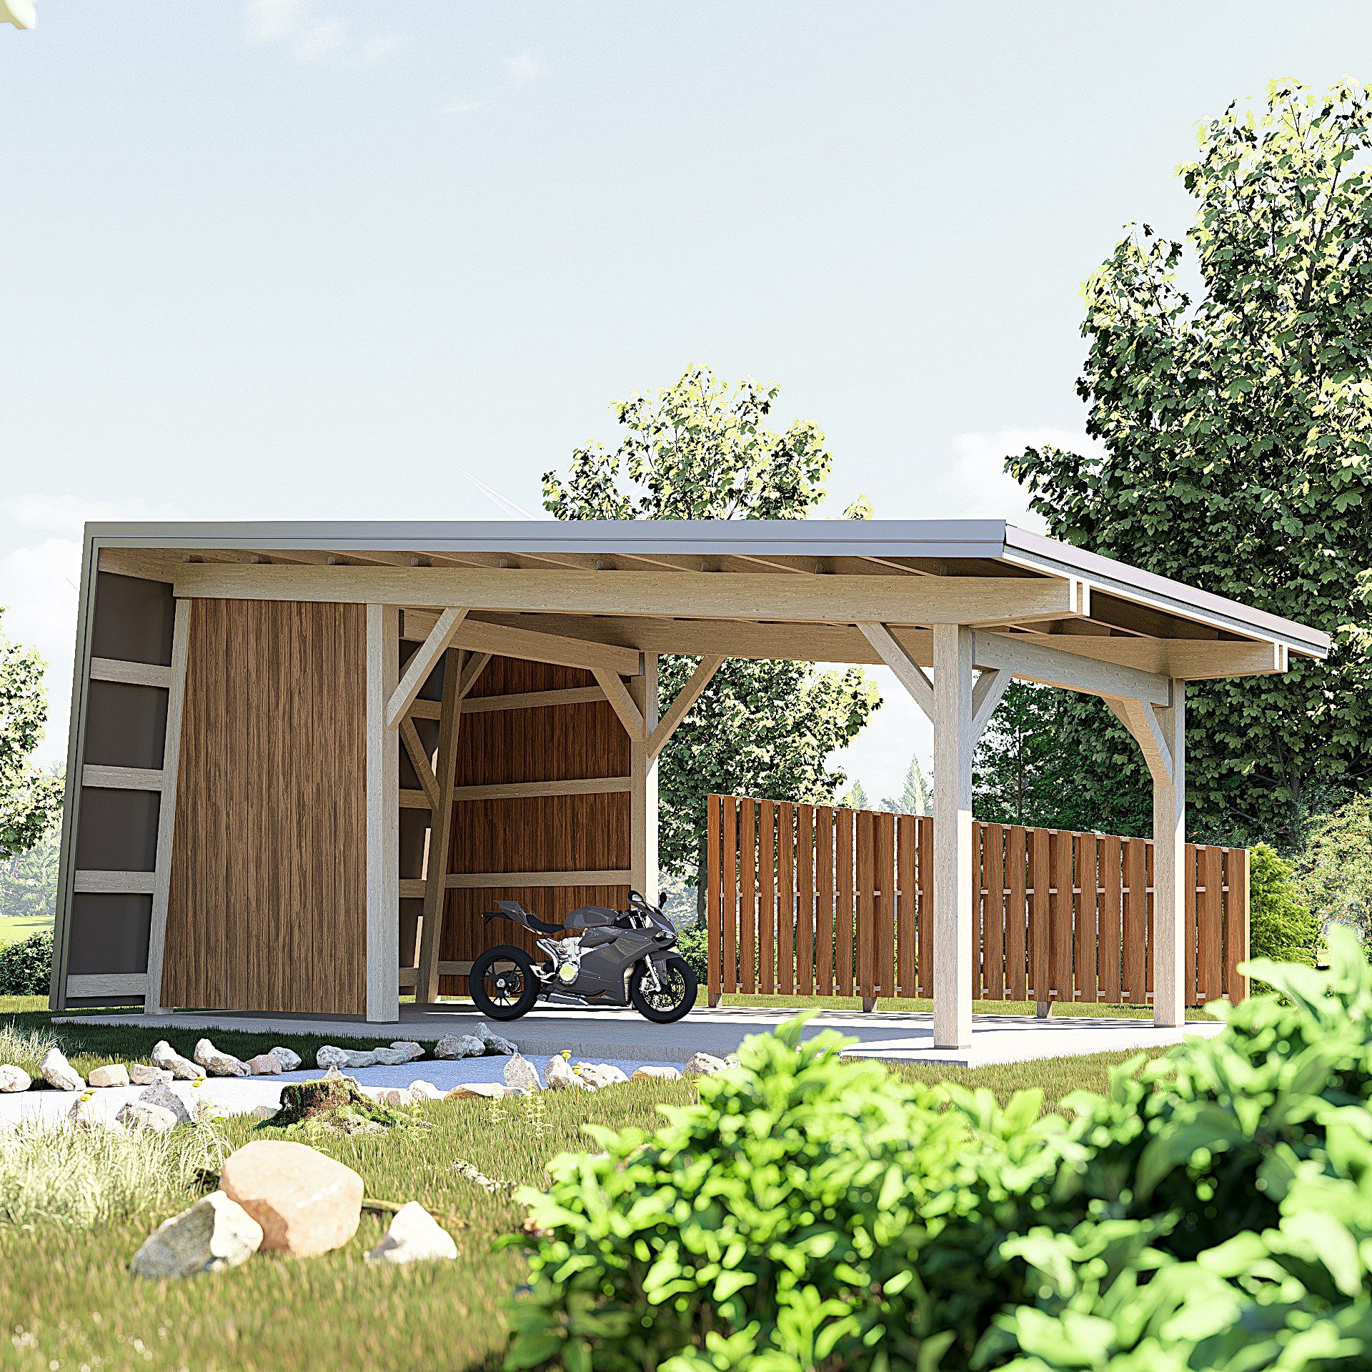
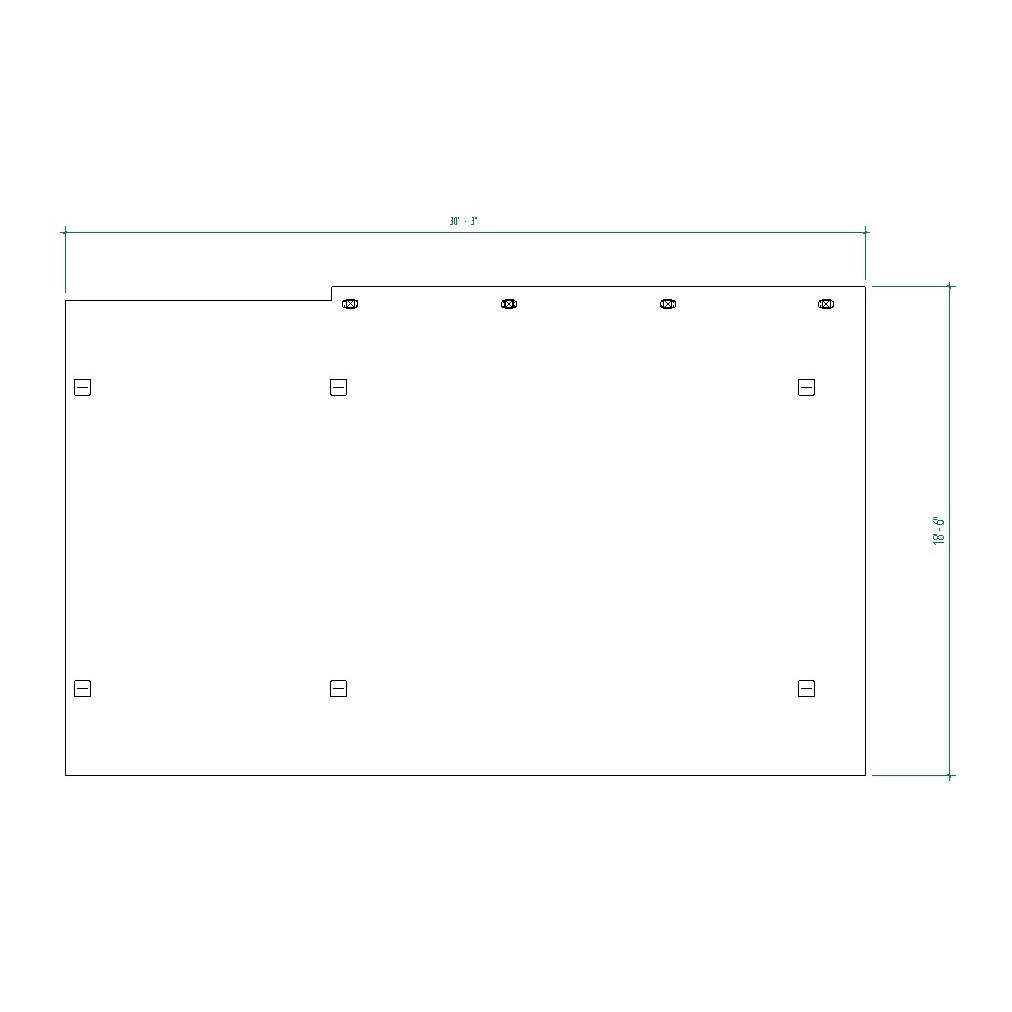
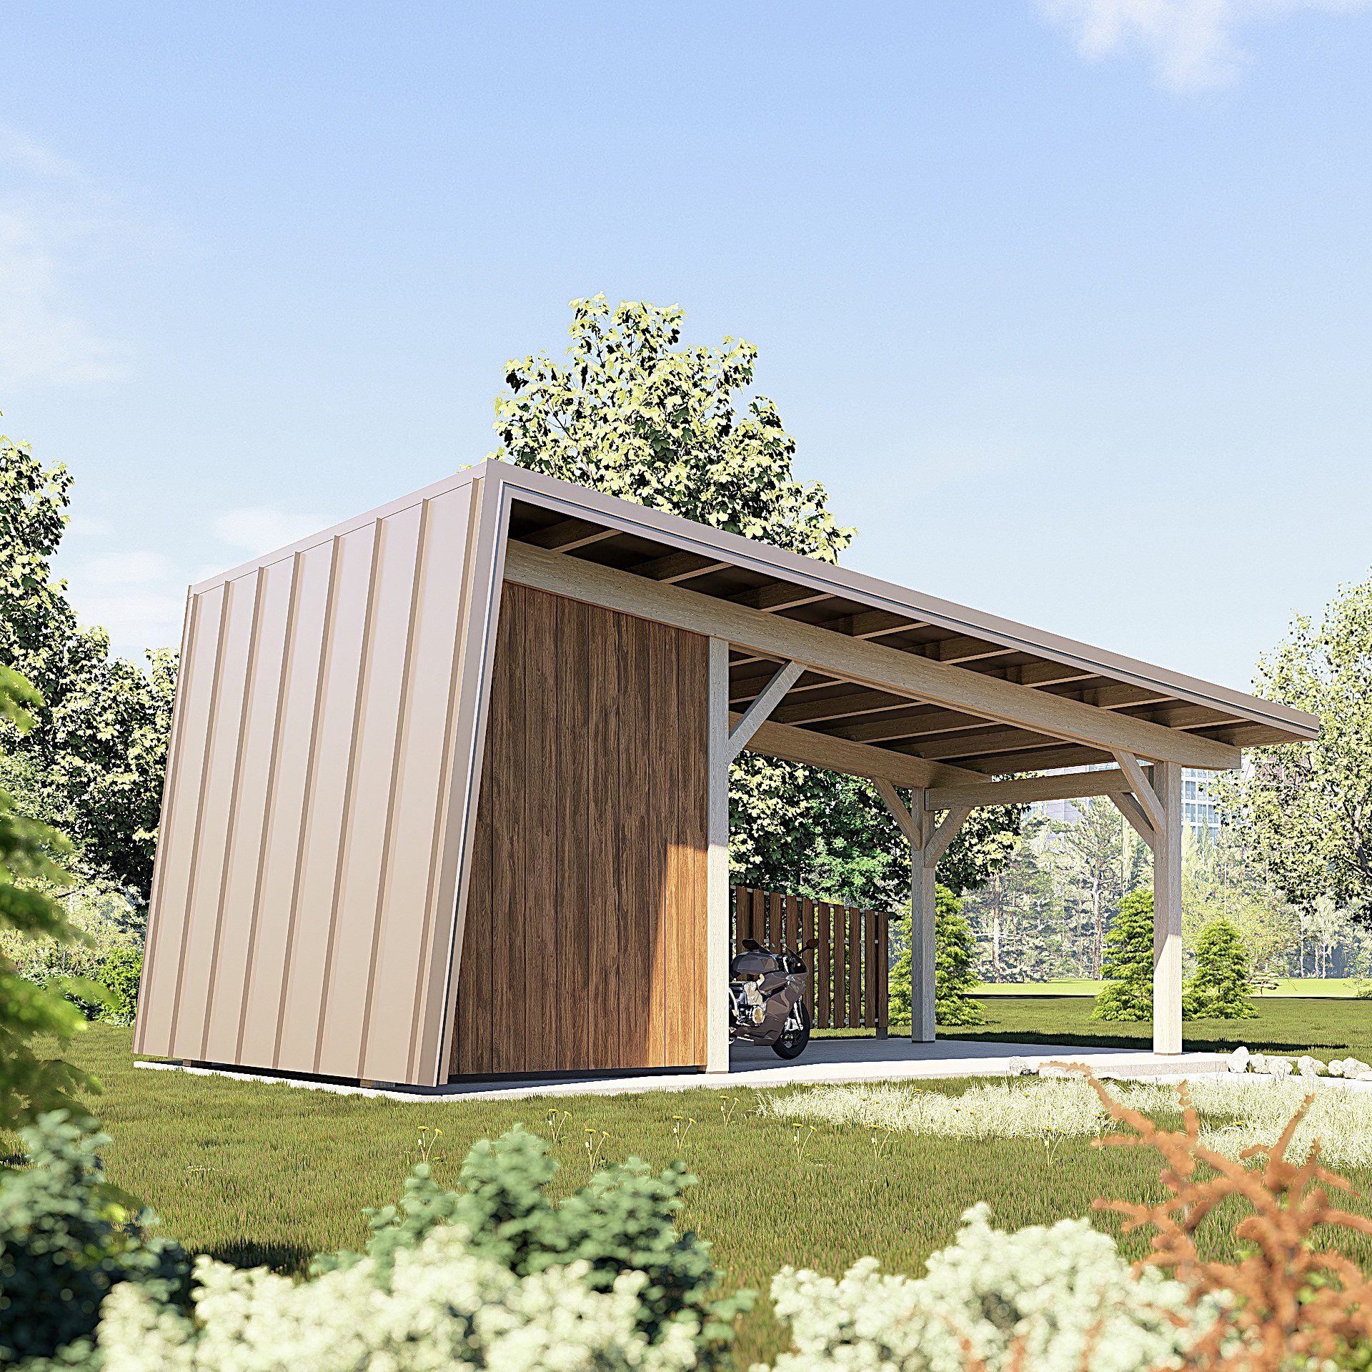
Modern Carport/Pavilion plans.(18′-6 x 30′-3”)
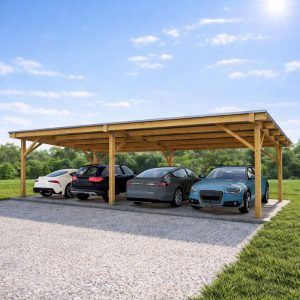
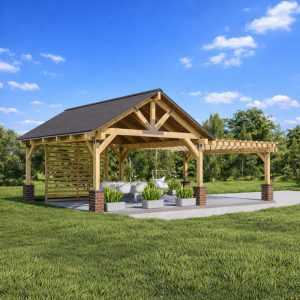
Introducing our innovative take on the classic carport: a modern marvel that seamlessly combines functionality and style. This contemporary carport/pavilion with attached storage redefines convenience and aesthetics.
Building dimensions and elements:
Foundation Type: Slab
Stud : 8×8
Roof Pitches : 12/1 1/2
Height : +/-13′-6”
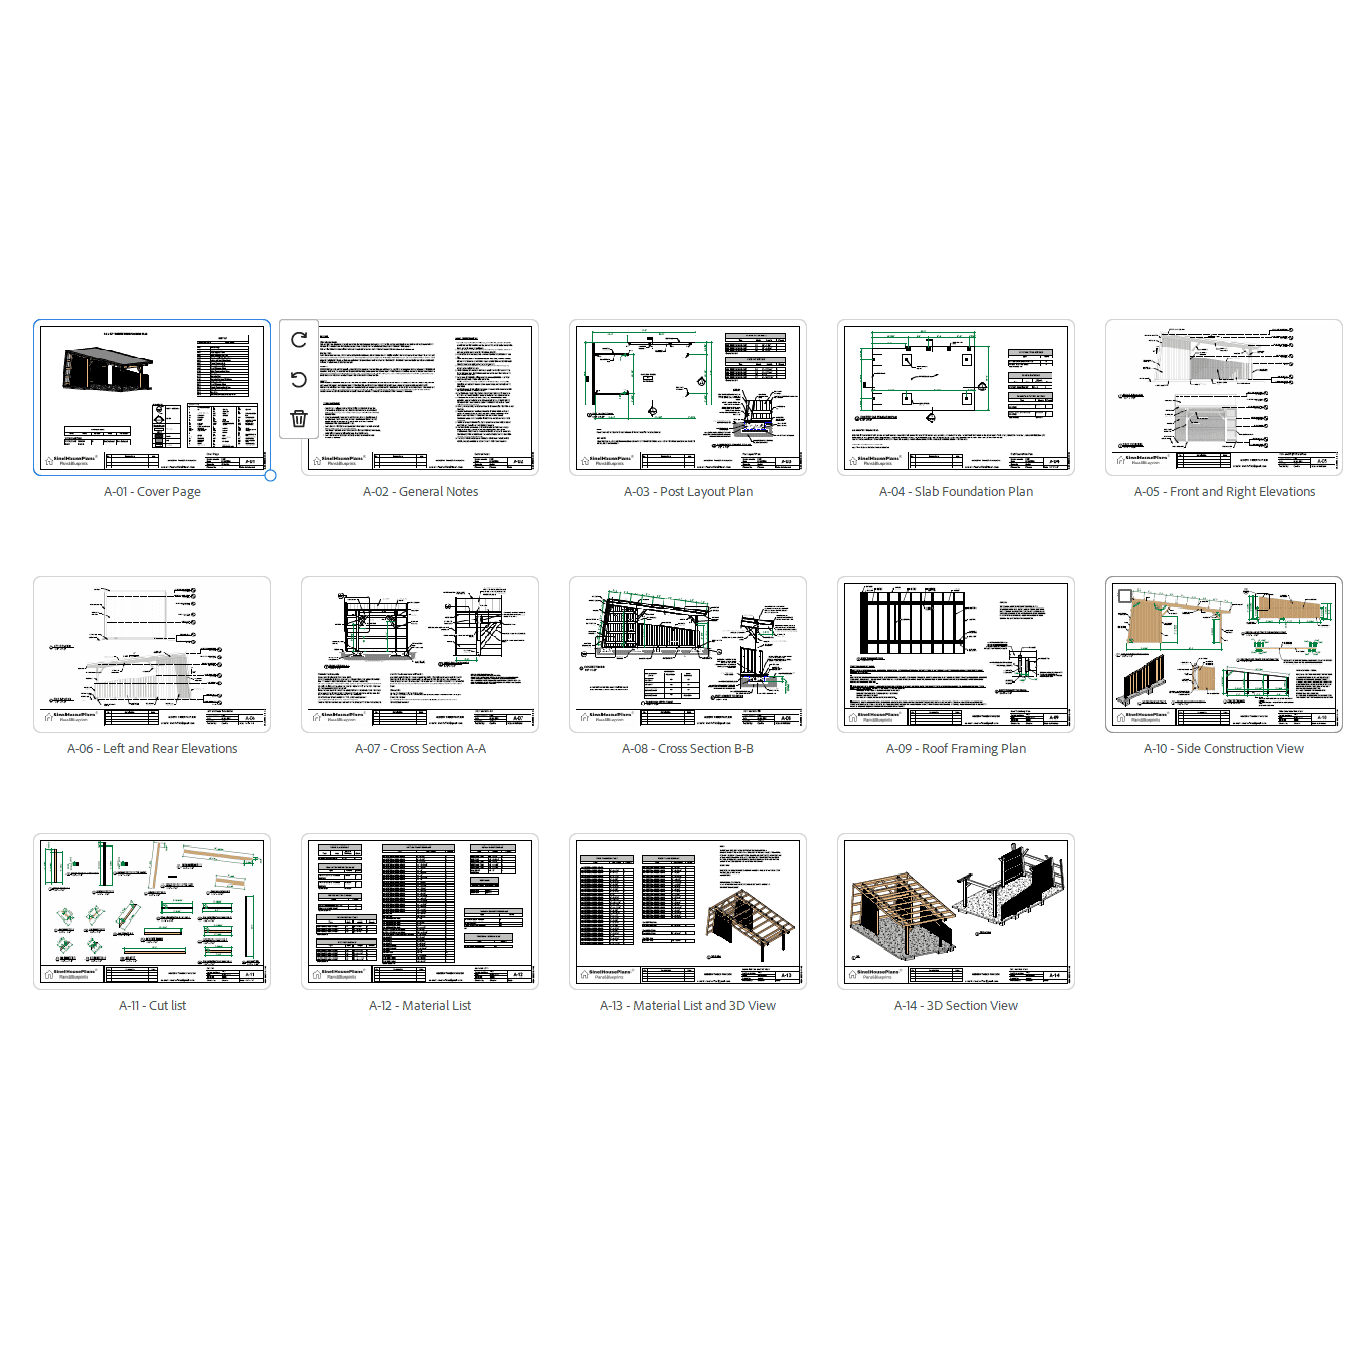
A-01 Cover Page
A-02 General Notes
A-03 Post Layout Plan
A-04 Slab Foundation Plan
A-05 Front and Right Elevations
A-06 Left and Rear Elevations
A-07 Cross Section A-A
A-08 Cross Section B-B
A-09 Roof Framing Plan
A-10 Side Construction View
A-11 Cut list
A-12 Material List
A-13 Material List and 3D View
A-14 3D Section View
B-01 Roof Framing Plan
B-02 Front Construction View
B-03 Side Construction View
B-04 Cut List
B-05 Material Schedule and 3D View
This is a downloadable PDF and can be printed out at home after purchase.
Paper prints Size: 11×17 Horizontal