Description
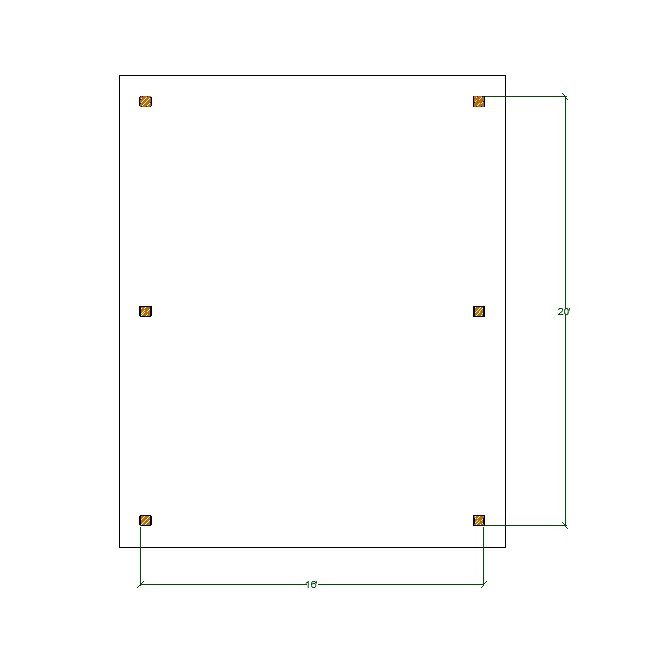
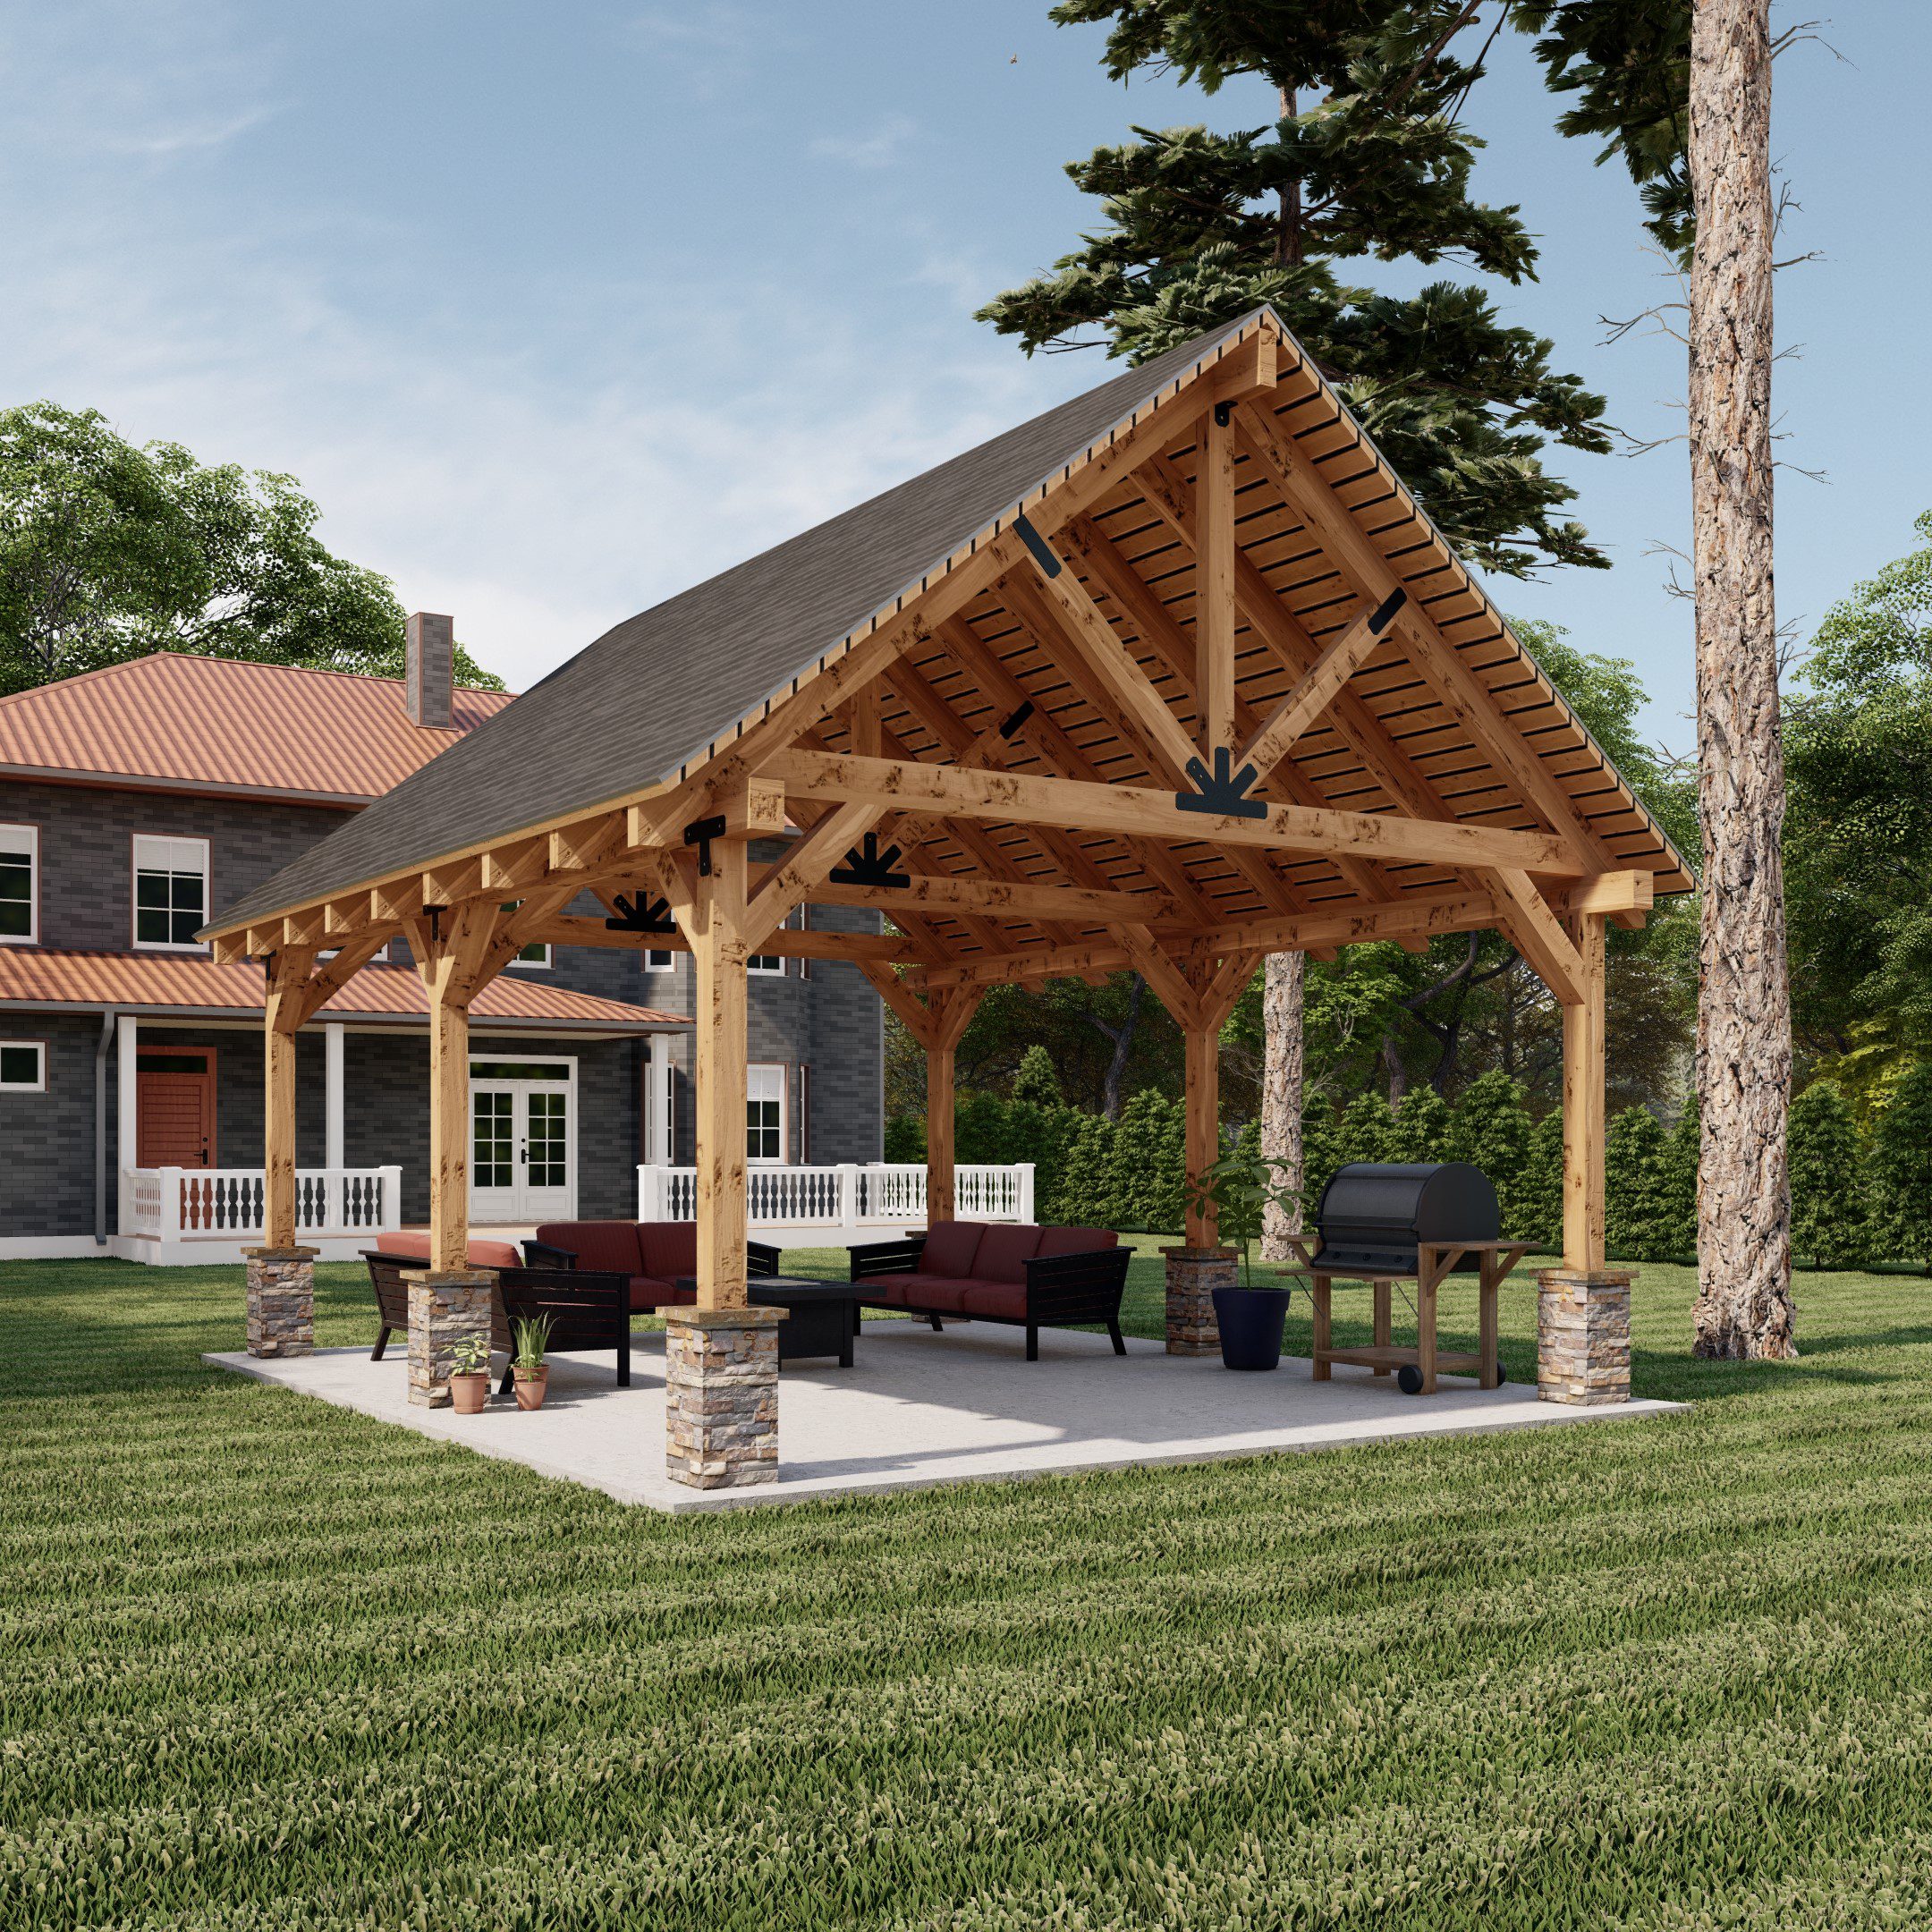
16’x20′ Wood Pavilion Plans.
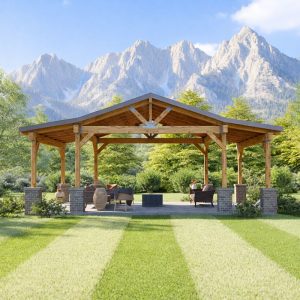
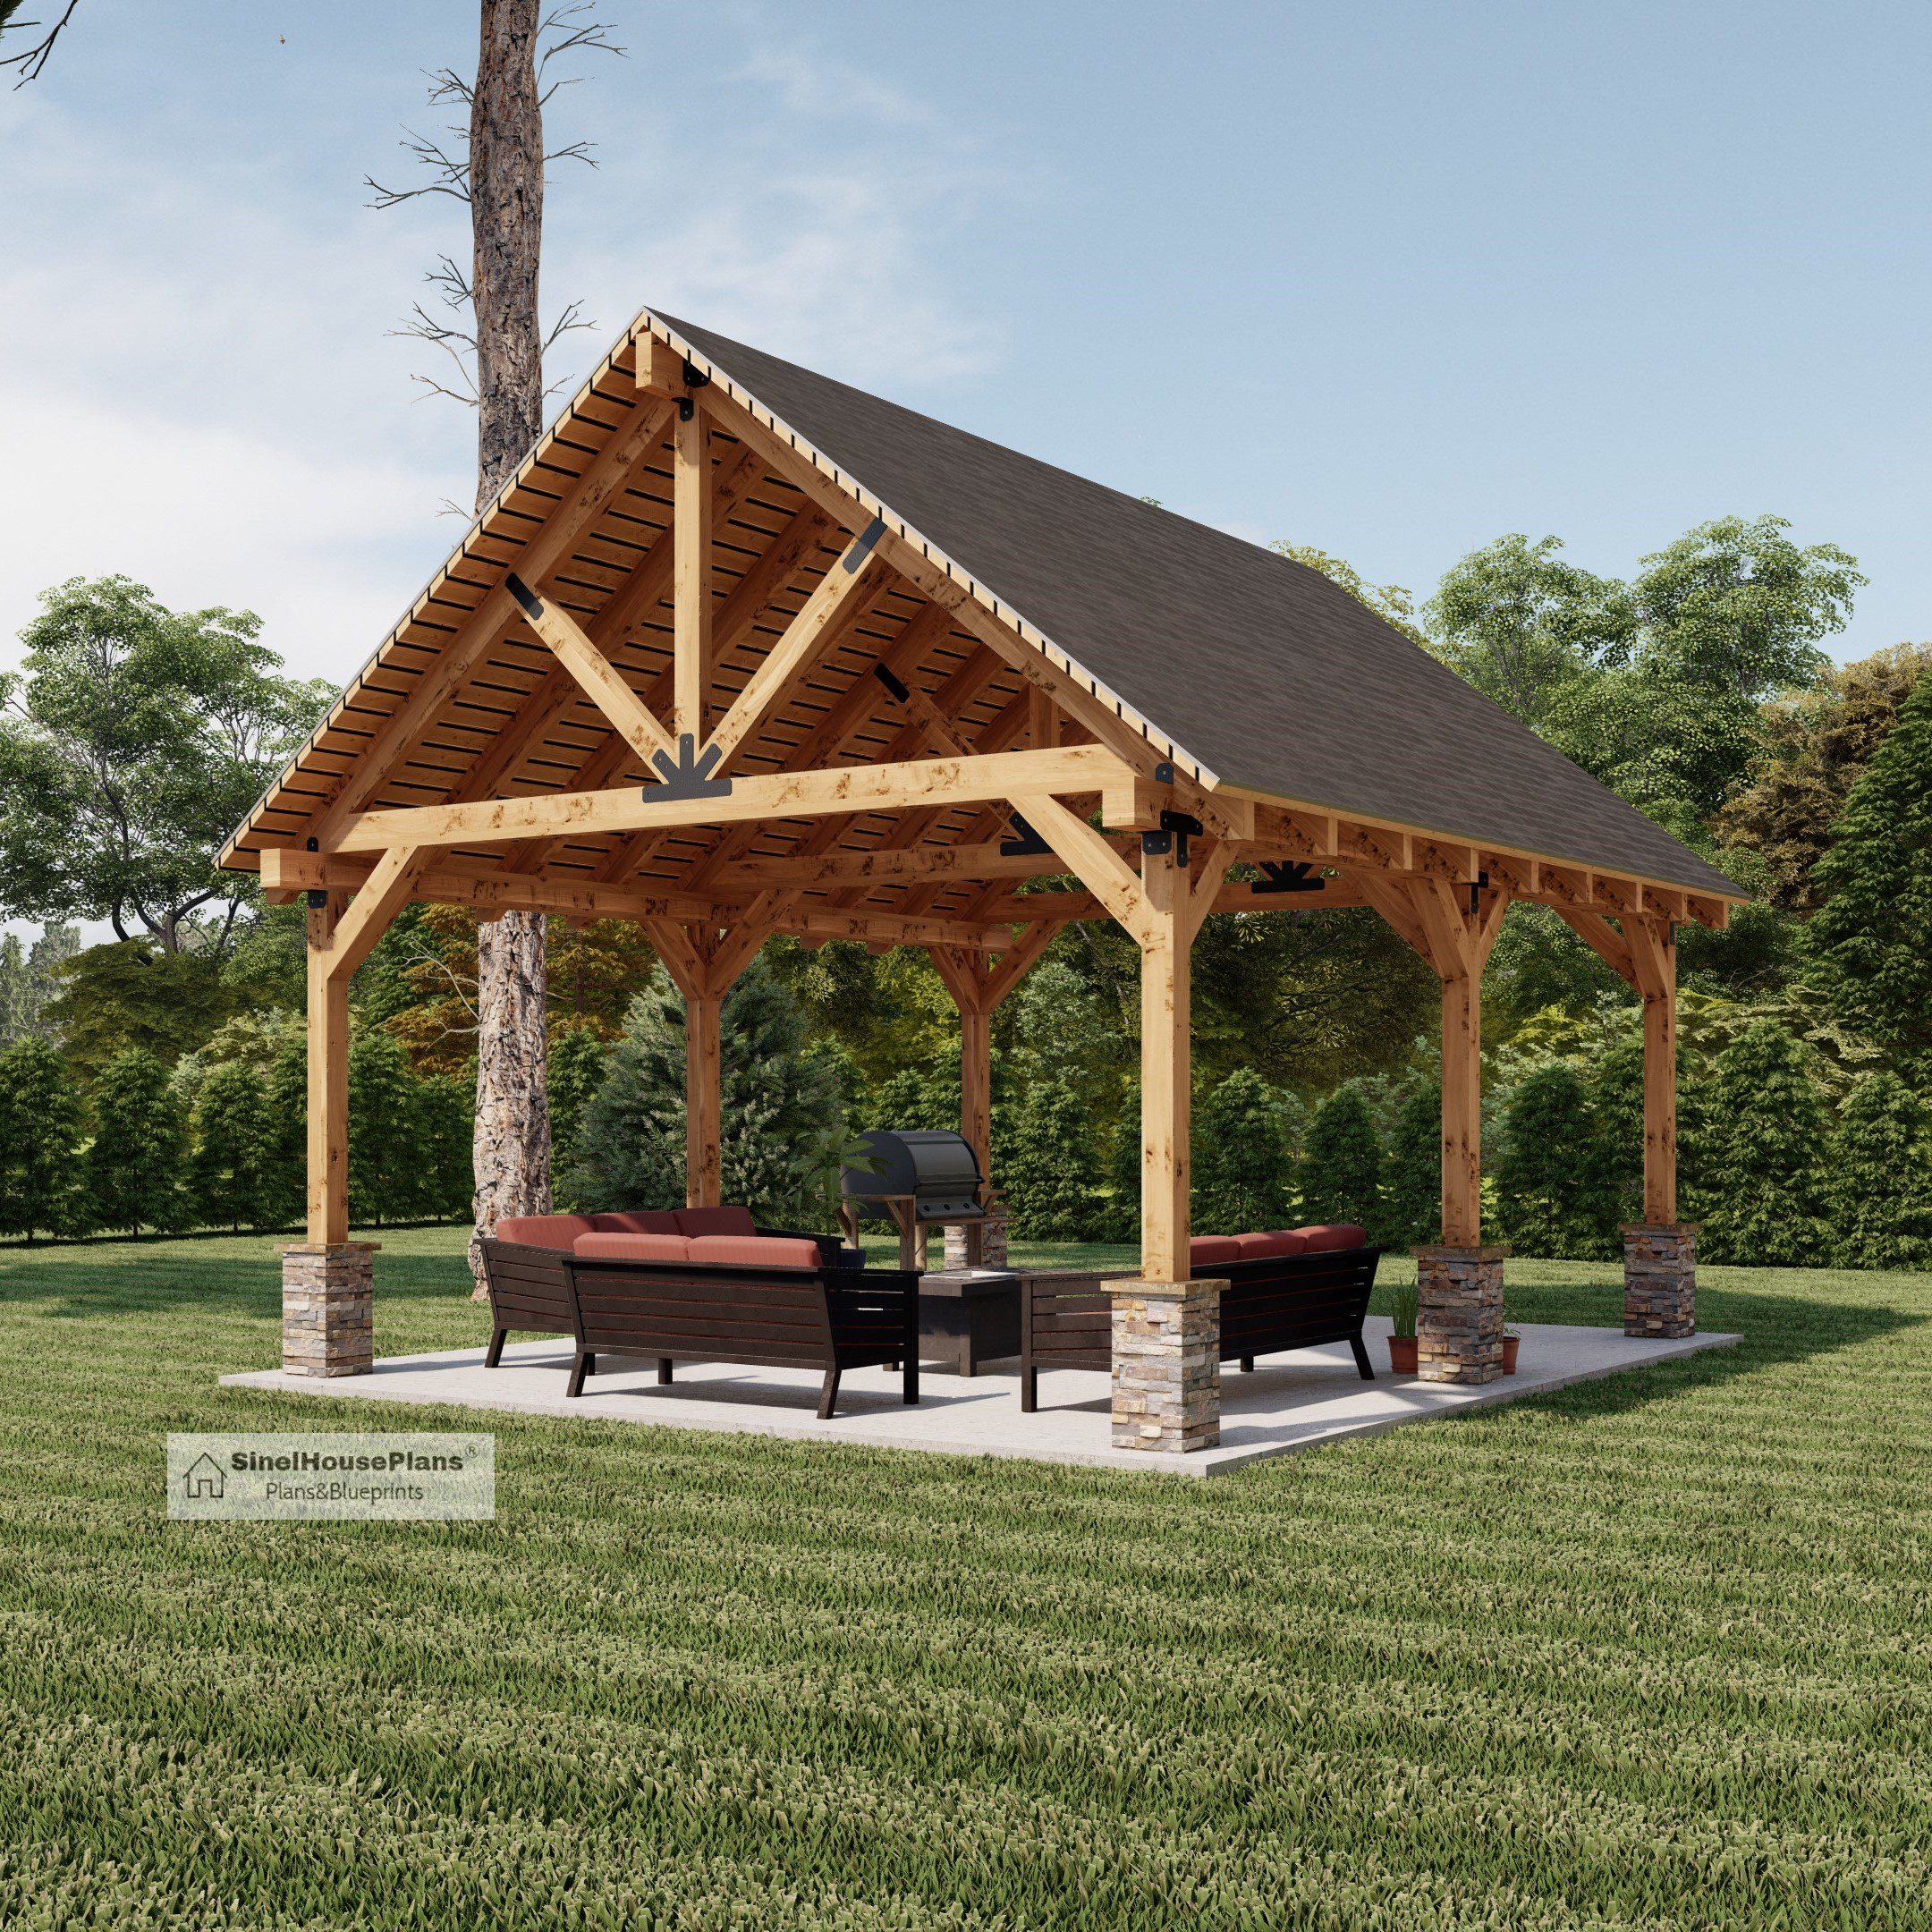
Whether you’re cooking up a storm in your outdoor kitchen, entertaining guests , or simply kicking back with your family in the comfort of your lush backyard, a pavilion is the perfect solution for glaring sun and summer heat. The last thing you want when tending the grill is to sweat it out under the sun, and even when you’re lounging, a shady retreat can cool you significantly.
The roofed structure of a pavilion offers the shade you’re seeking, while the open-air design allows you to enjoy a full view of your yard, as well as any breezes that might pass through. Even better, you can take your morning coffee or your evening meal outside when it’s raining, reveling in the soothing sounds and clean, fresh scents of nature without the fear of getting soaked.
Building dimensions and elements:
Foundation Type: Slab
Stud : 6×6
Roof Pitches : 12/9
Height : +/-15′-5”
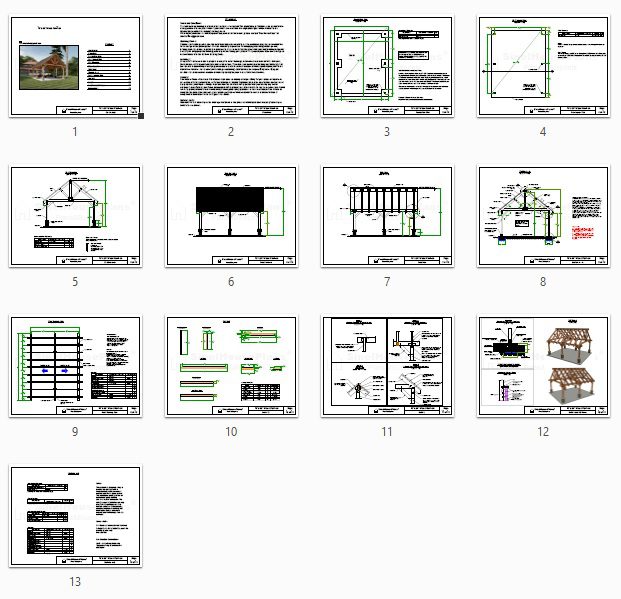
Plan includes:
Cover page
Disclaimer
Foundation Plan
Post Layout Plan
End Elevation
Side Elevation
Side View
Section A – A
Roof Framing Plan
Cut List
Details
Details and 3D Views
Material List
This is a downloadable PDF and can be printed out at home after purchase.
Print paper sizes : 8.5 × 11 inches