

Description
18’x36′ Lean to Carport Plans.
Building a carport is a low effort, low cost, high satisfaction project. Put a few pieces of wood together, and you enjoy the functionality of a garage on your property! And it’s even easier if you follow the instructions of this ”Sinel Plans” carport plan!
Oversized carport plan is designed to satisfy a variety of needs
Provides economical solution for sheltered parking protecting the family vehicles from the elements
Can be used for a covered loading/unloading area or a place to work on cars no matter the weather
Suitable for boat storage or use as a pavilion
Building dimensions and elements:
Foundation Type: Slab
Stud : 6×6
Roof Pitches : 12/1
Height : +/-10′-0”
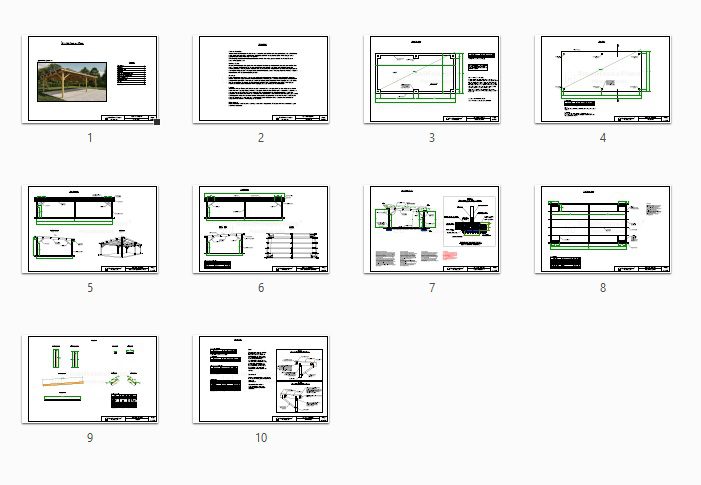
Plan includes:
Cover page
Disclaimer
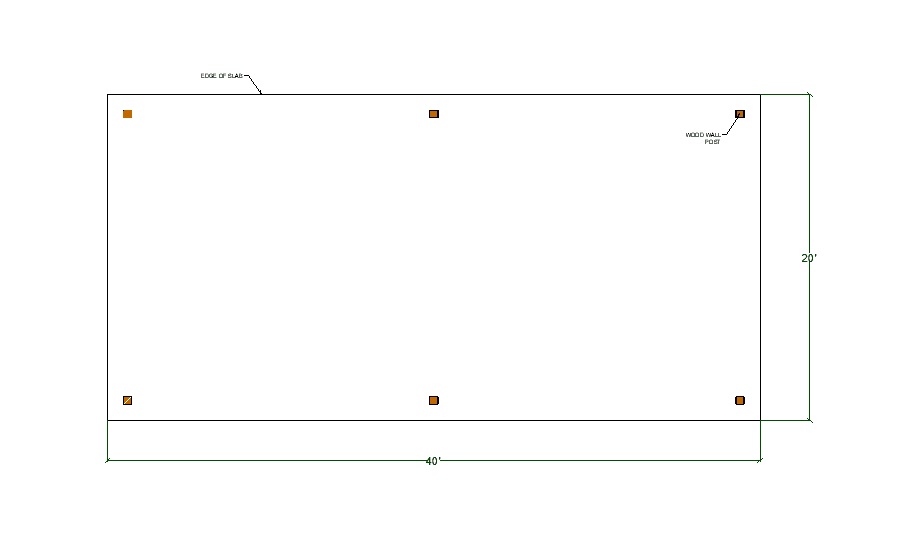
Foundation Plan
Floor Plan
Front and Right Elevation
Rear and left Elevation
Cross Section
Roof Framing Plan
Cut List
Material List
This is a downloadable PDF and can be printed out at home after purchase.
Paper prints Size: 11×17 Horizontal